


Spectacular Townhomes and Apartment Residences
Whether you’re looking for an elegant three-story townhome with private garage, fireplace, and balcony or a stunning apartment residence perfect for entertaining, these sophisticated homes set a new standard for contemporary suburban living.
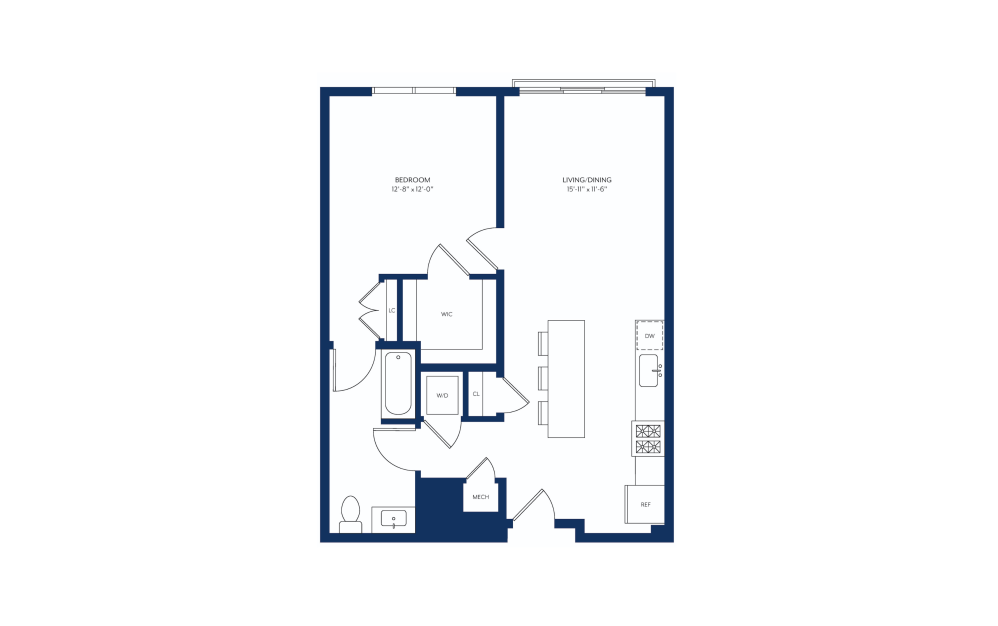
View Floorplan
Starting at $3,350
A-01
1 bed1 bath767 - 832 sq. ft.
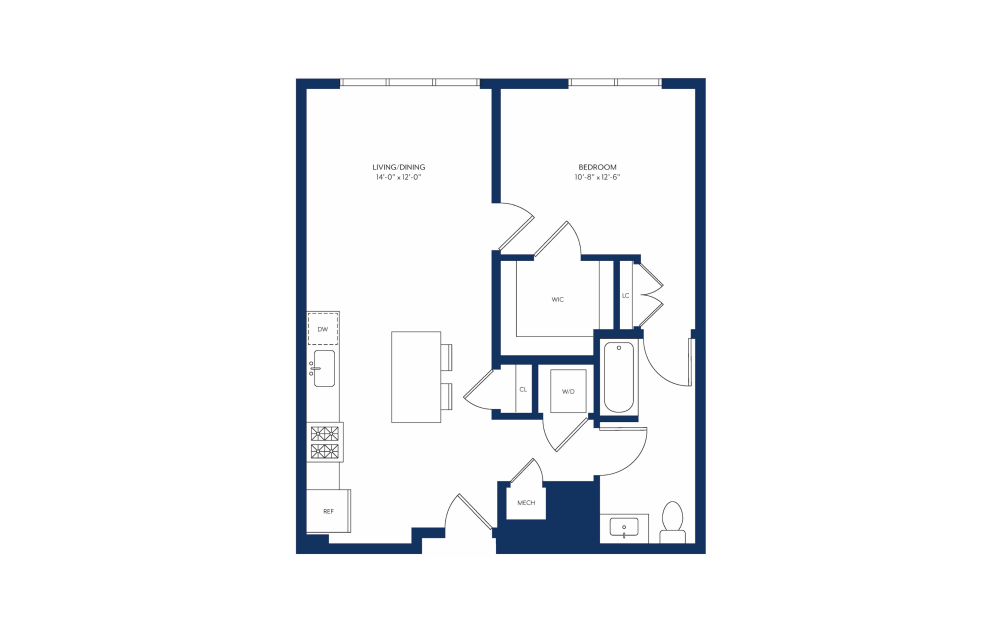
View Floorplan
Starting at $3,275
A-04
1 bed1 bath778 - 829 sq. ft.
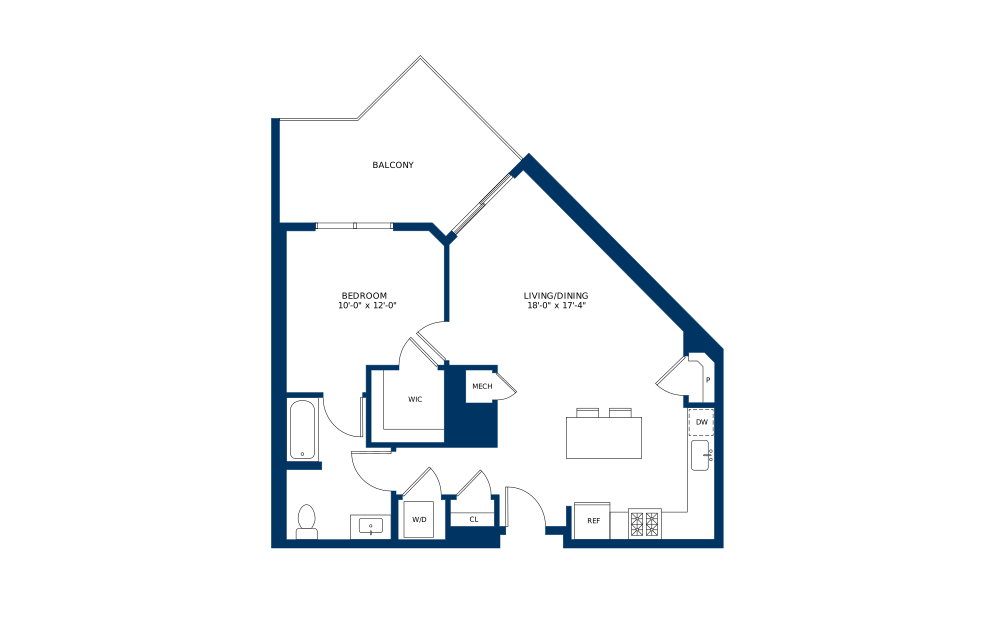
View Floorplan
Starting at $3,685
A-10
1 bed1 bath797 sq. ft.
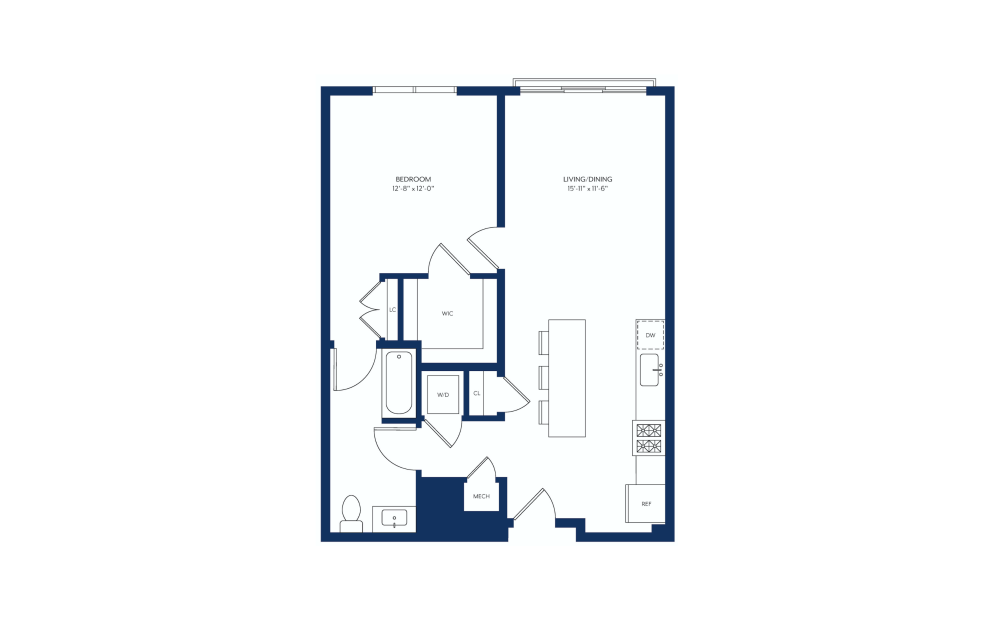
View Floorplan
Starting at $3,425
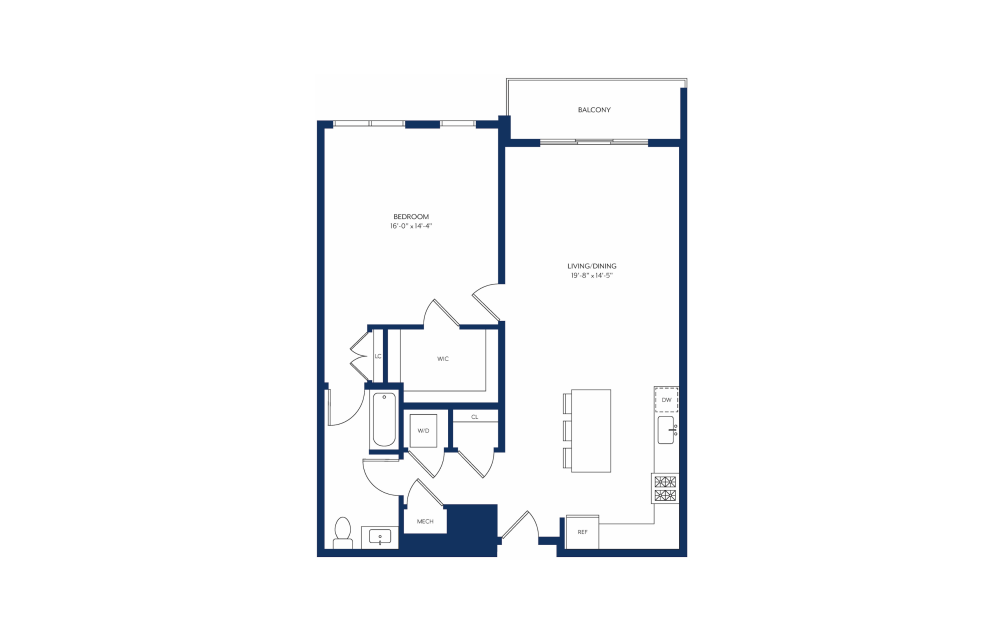
A-01.2
1 bed1 bath850 - 922 sq. ft.
View Floorplan
Starting at $3,510
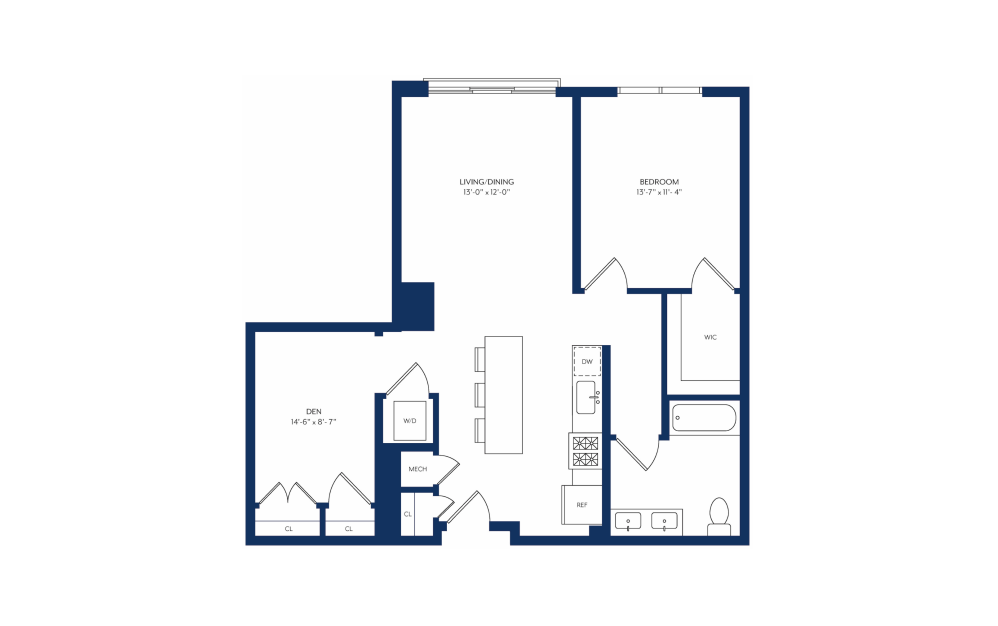
A-03
1 bed1 bath873 - 921 sq. ft.
View Floorplan
Starting at $3,725
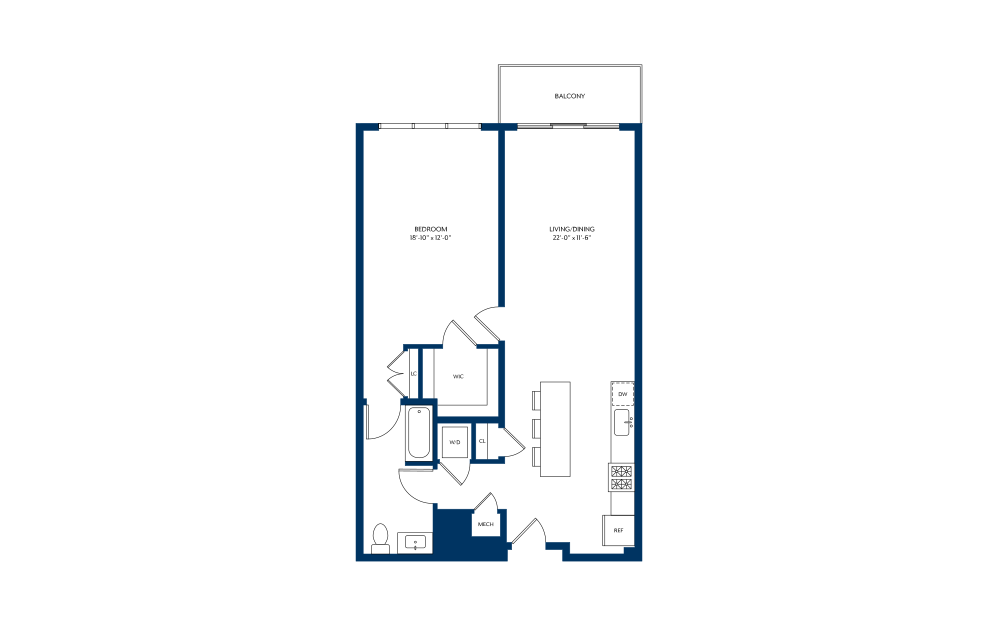
AD-02
1 bed1 bathDen947 - 991 sq. ft.
View Floorplan
Starting at $3,975
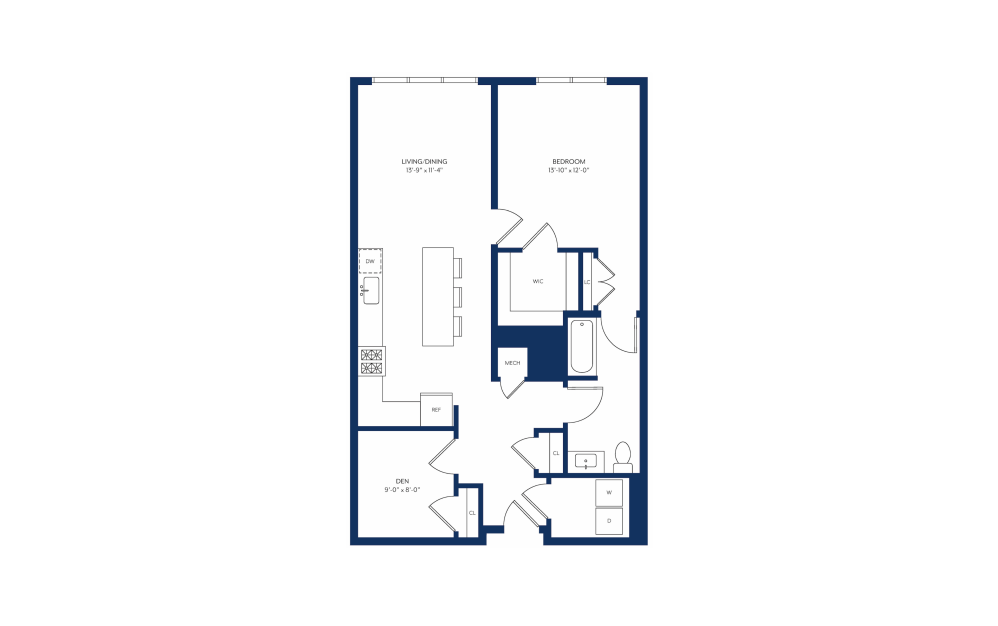
A-01.3
1 bed1 bath952 sq. ft.
View Floorplan
Starting at $3,800
AD-05
1 bed1 bathDen976 sq. ft.
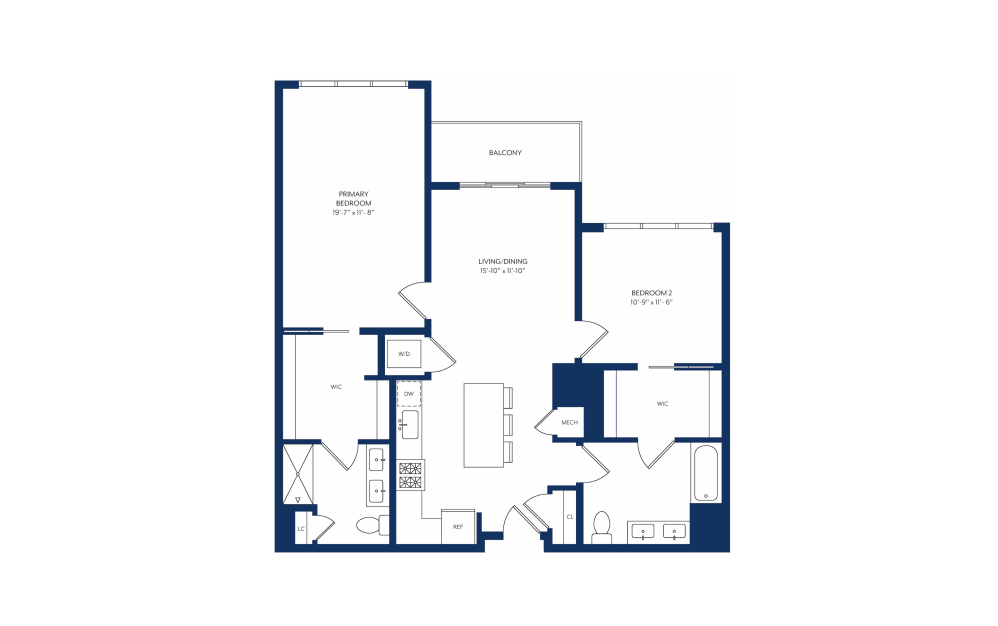
View Floorplan
Starting at $4,950
B-08
2 bed2 bath1129 - 1169 sq. ft.
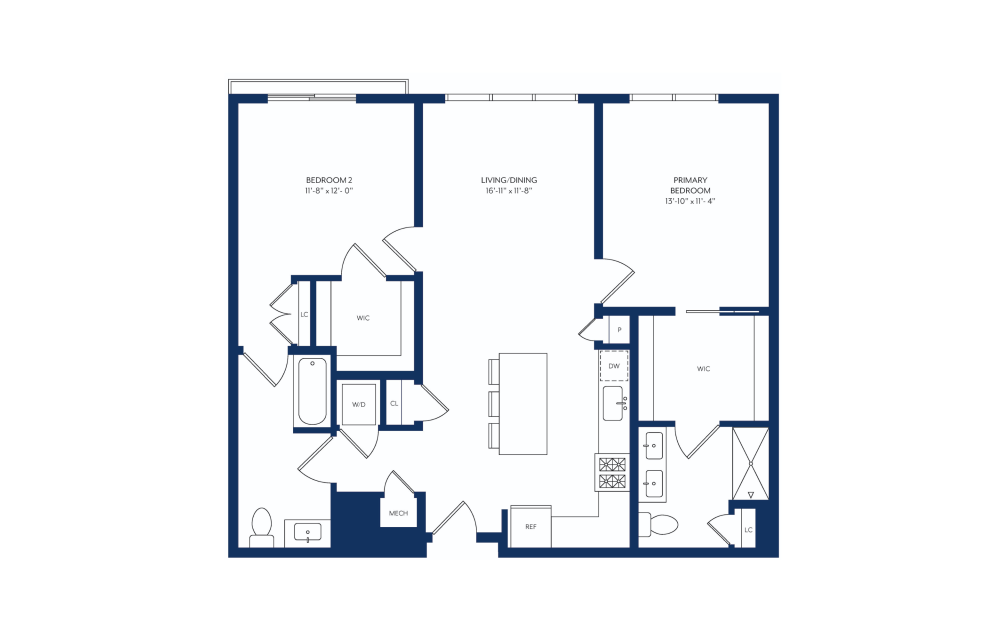
View Floorplan
Starting at $4,825
B-11
2 bed2 bath1143 - 1183 sq. ft.
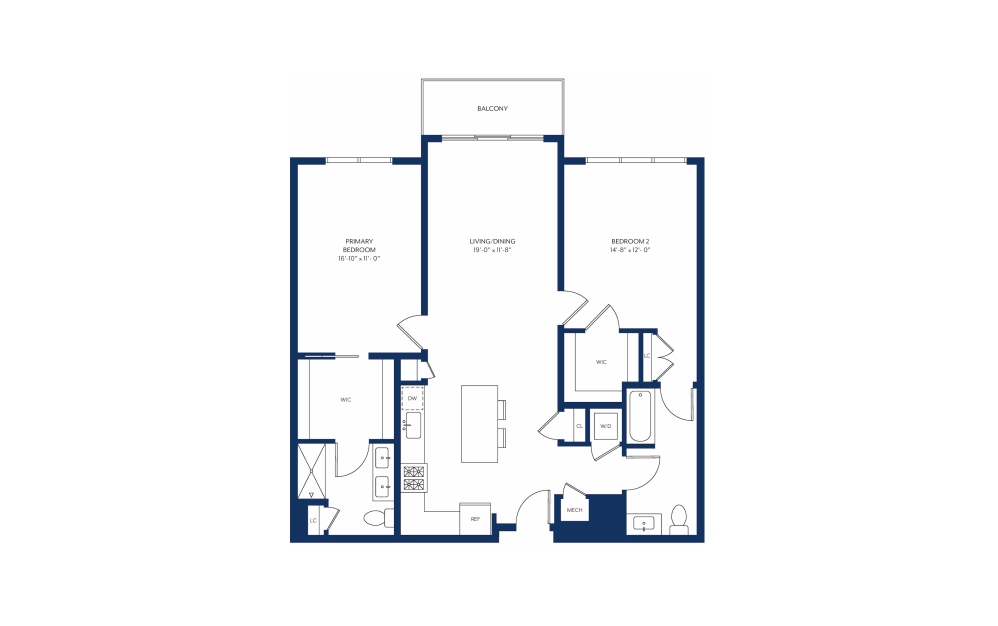
View Floorplan
Starting at $5,225
B-03
2 bed2 bath1208 - 1267 sq. ft.
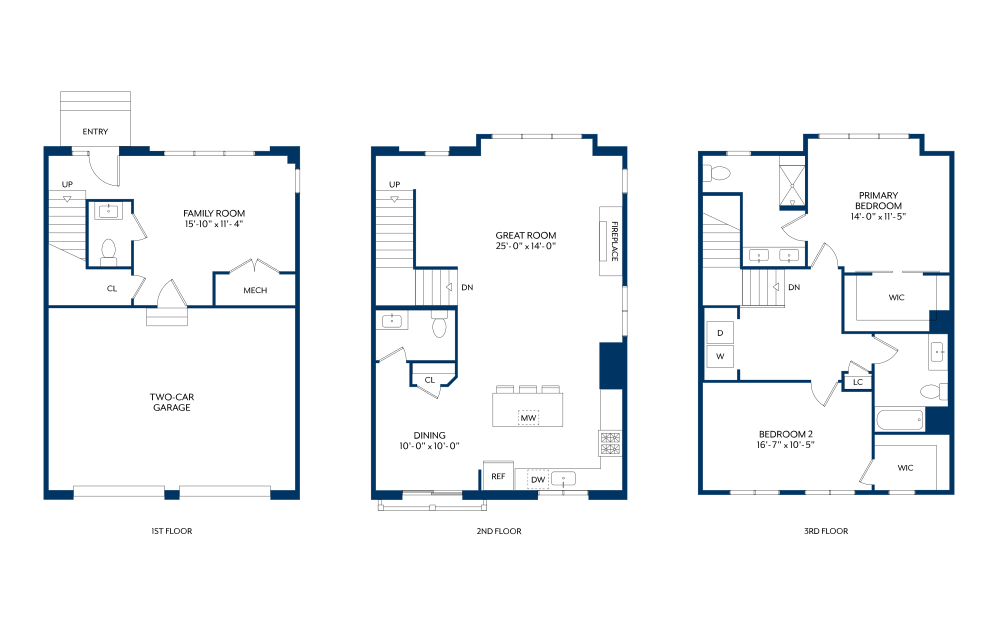
View Floorplan
Starting at $7,445
Two Bedroom Townhome A
2 bed4 bath2608 sq. ft.
View Floorplan
Contact Us
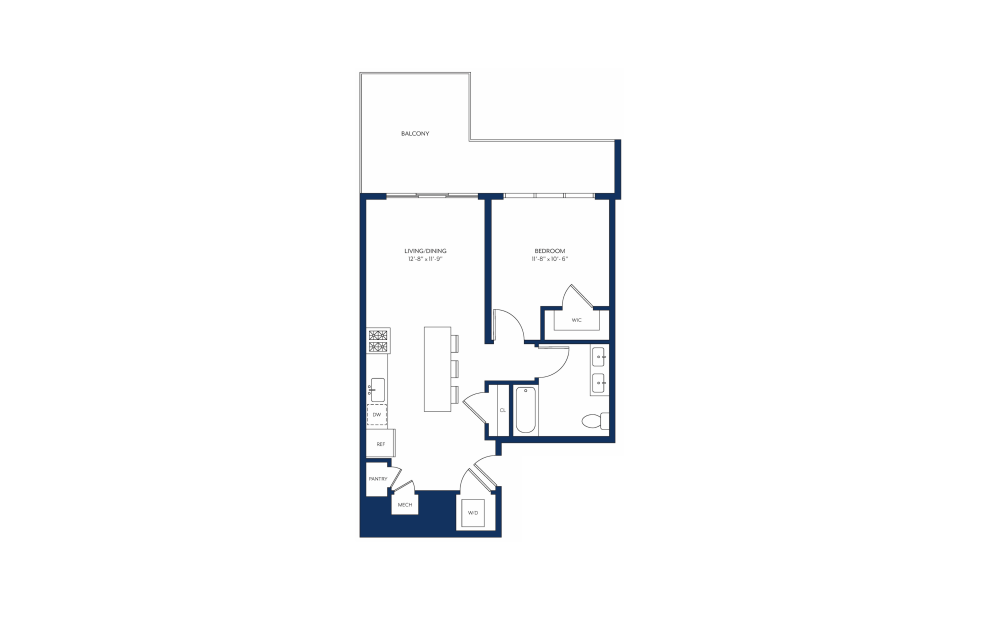
A-09
1 bed1 bath734 sq. ft.
View Floorplan
Contact Us
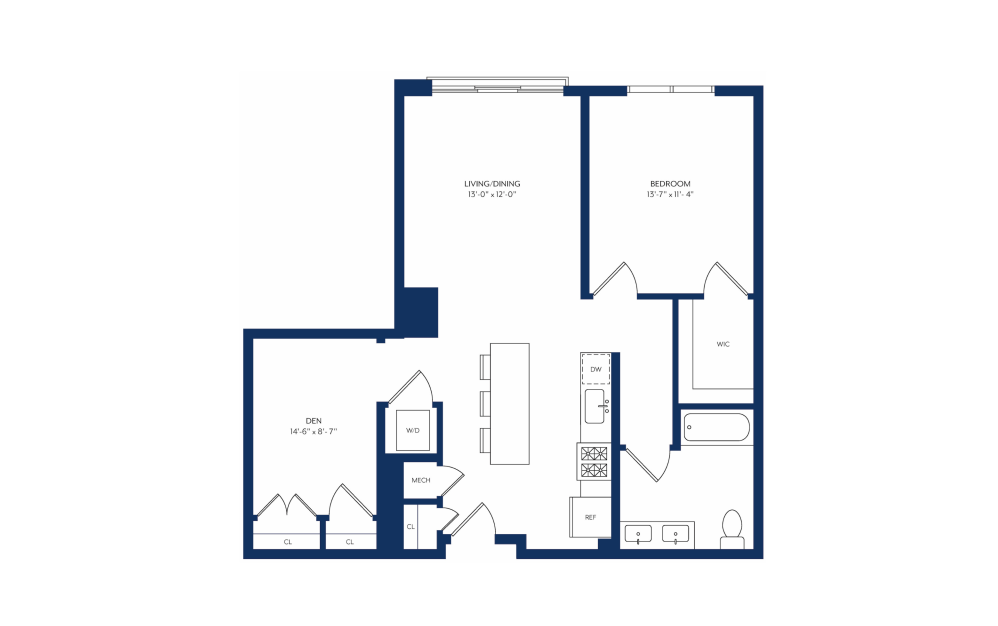
AD-02.2
1 bed1 bath1019 - 1125 sq. ft.
View Floorplan
Contact Us
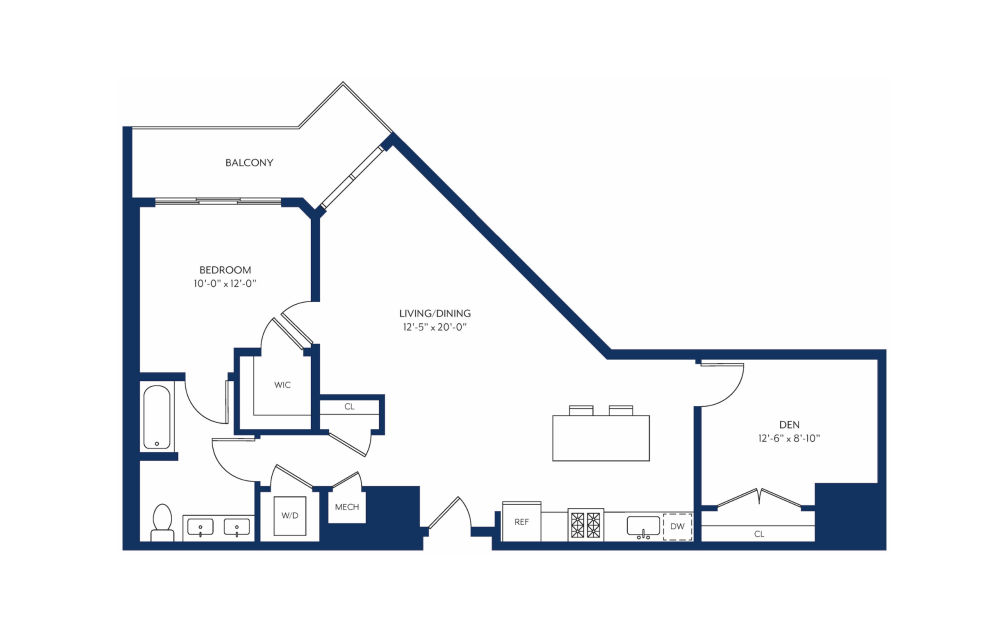
AD-04
1 bed1 bath1041 sq. ft.
View Floorplan
Contact Us
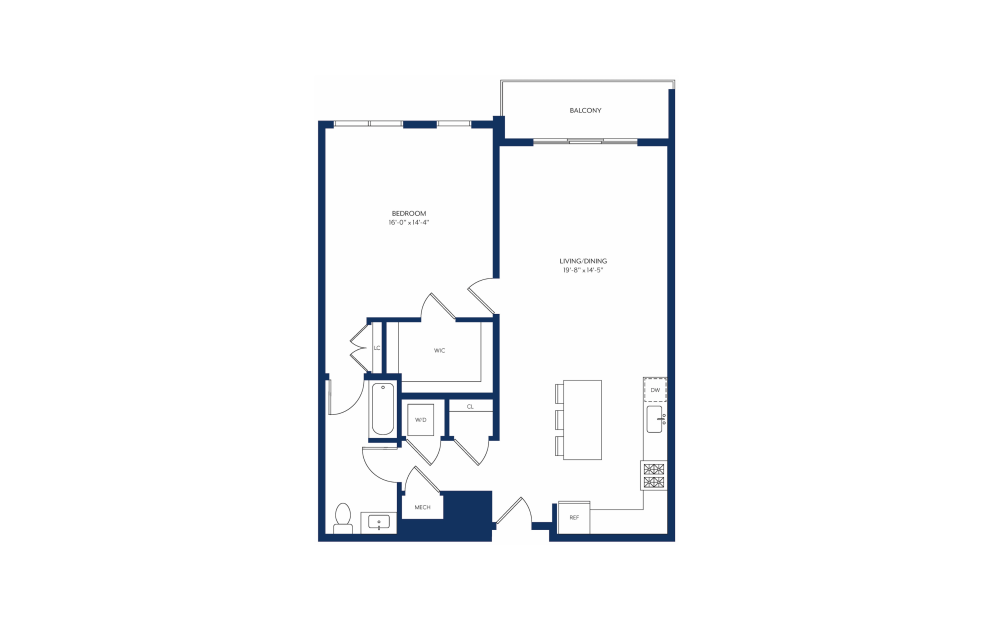
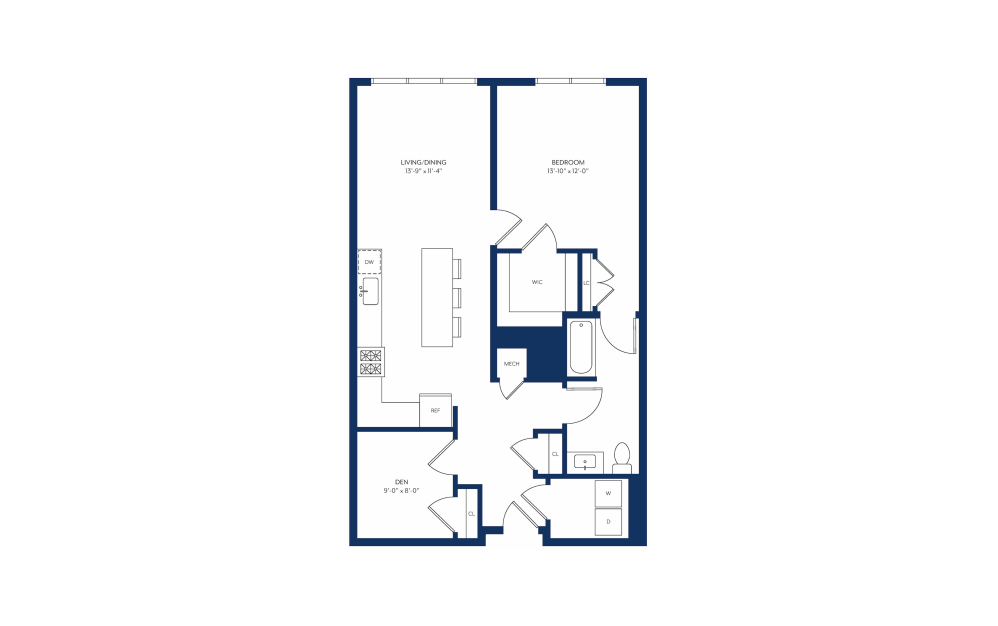
A-03.2
1 bed1 bath1044 sq. ft.
View Floorplan
Contact Us
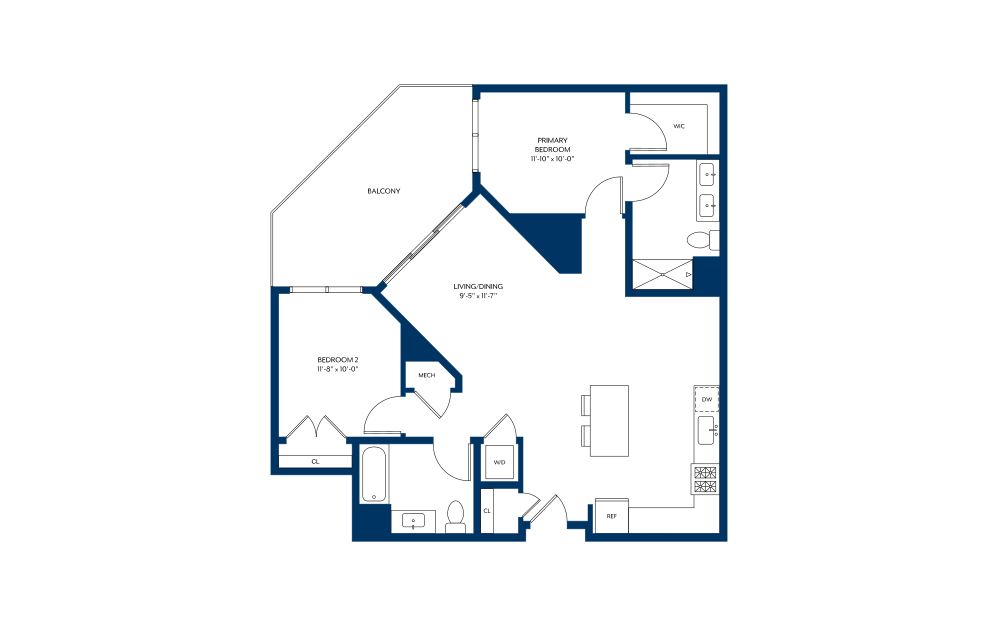
AD-05.2
1 bed1 bath1183 sq. ft.
View Floorplan
Contact Us
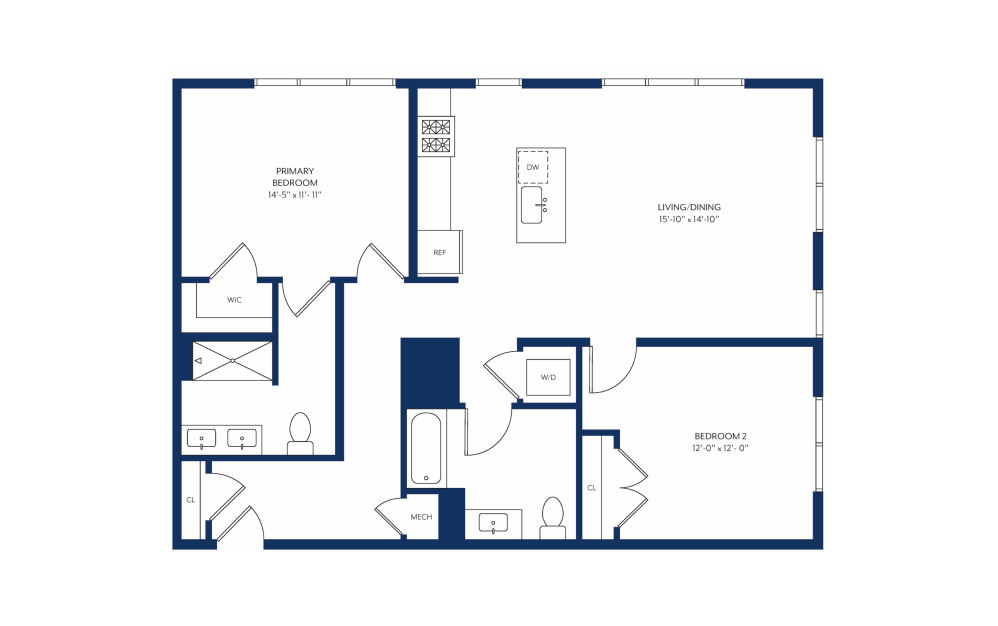
B-01
2 bed2 bath1102 - 1124 sq. ft.
View Floorplan
Contact Us
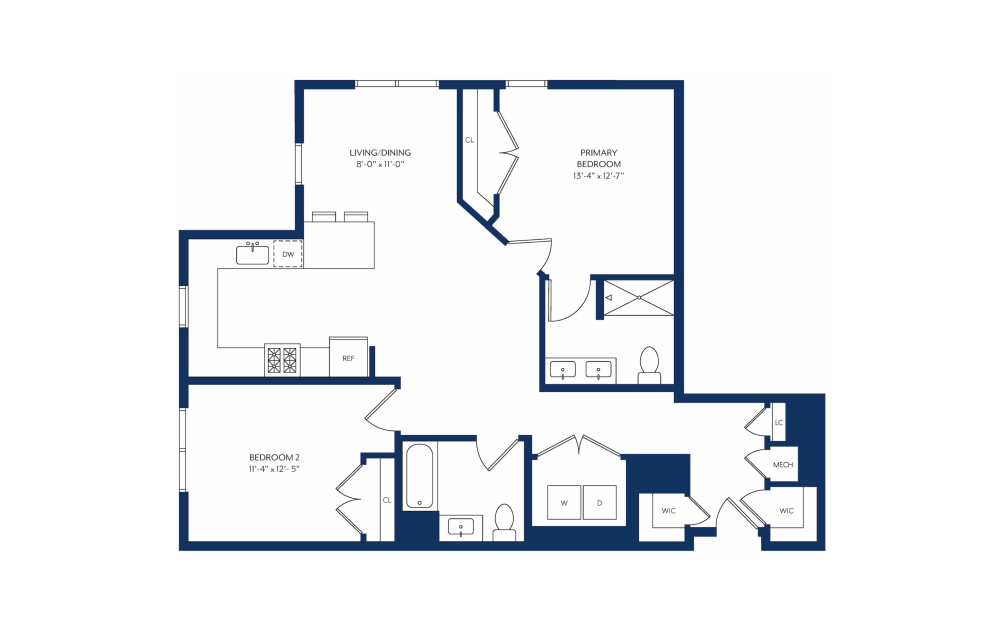
B-07
2 bed2 bath1212 sq. ft.
View Floorplan
Contact Us
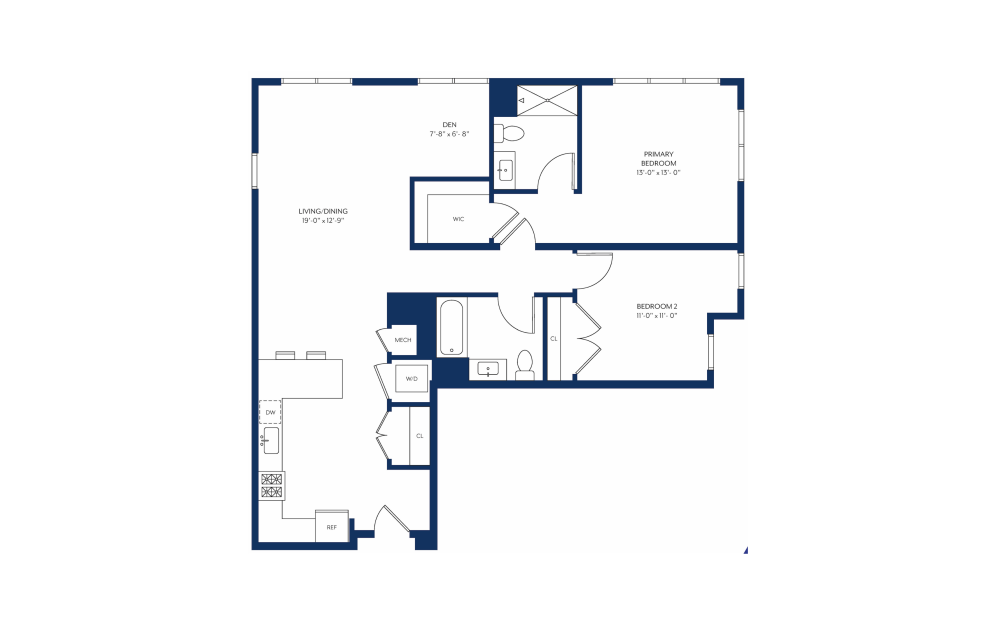
B-04
2 bed2 bath1237 sq. ft.
View Floorplan
Contact Us
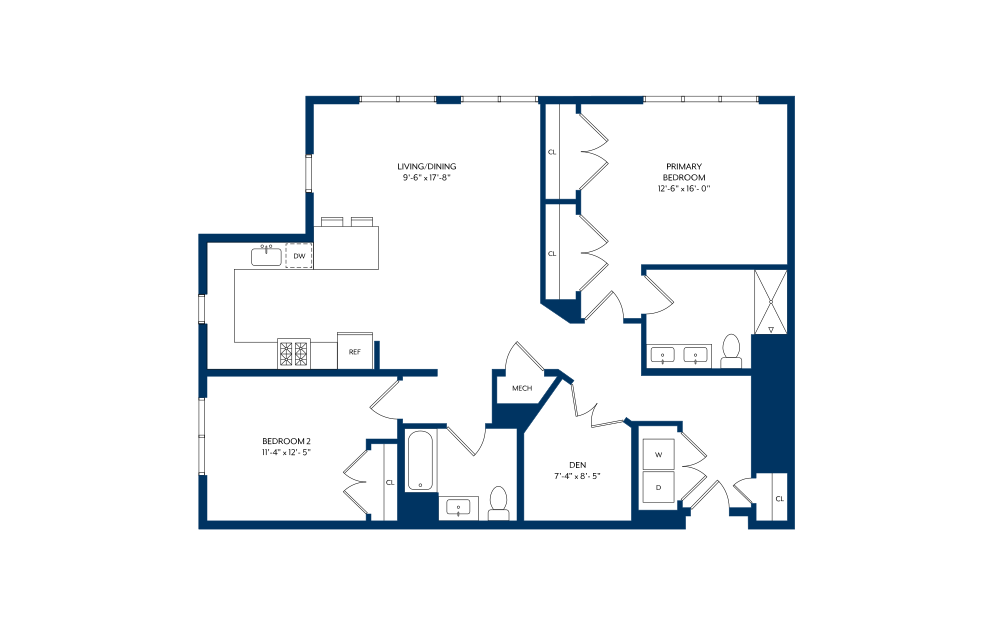
BD-02
2 bed2 bath1247 sq. ft.
View Floorplan
Contact Us
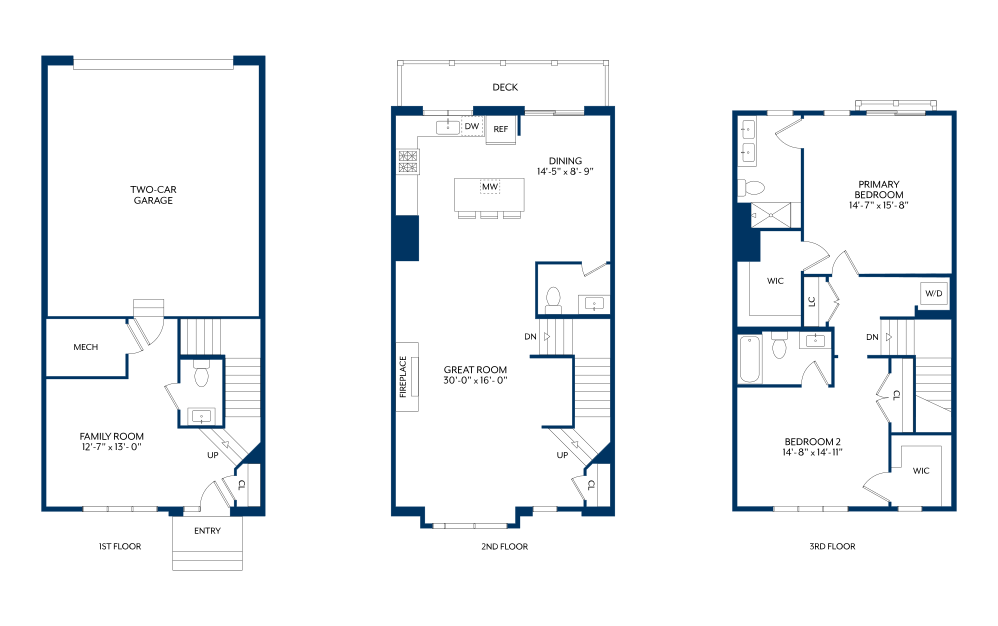
BD-01
2 bed2 bathDen1447 sq. ft.
View Floorplan
Contact Us
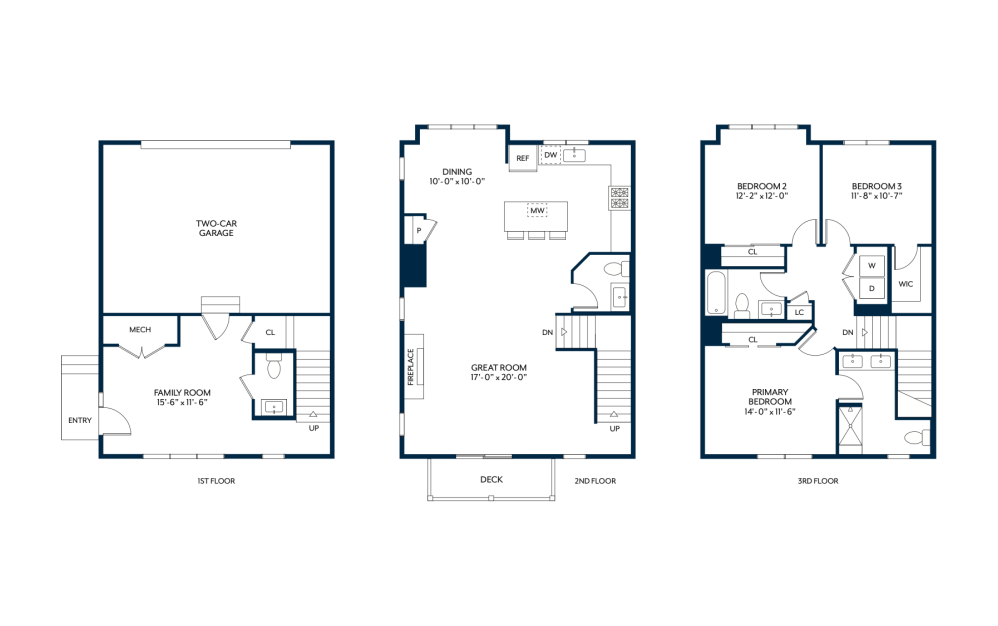
Two Bedroom Townhome B with Deck
2 bed4 bath2825 sq. ft.
View Floorplan
Contact Us
Townhome J
3 bed4 bath2478 sq. ft.
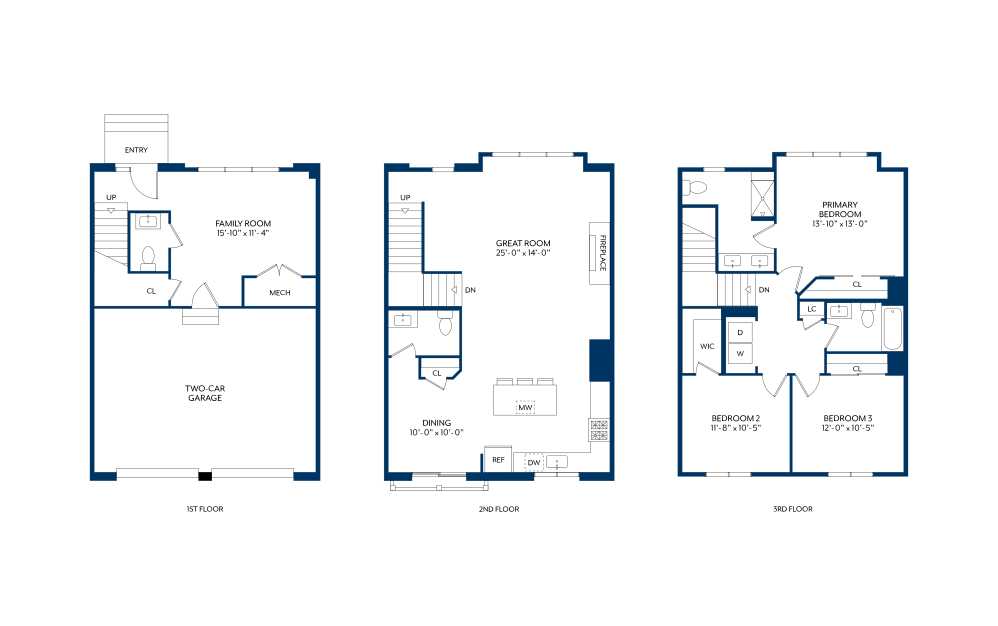
View Floorplan
Contact Us
Three Bedroom Townhome C
3 bed4 bath2623 sq. ft.
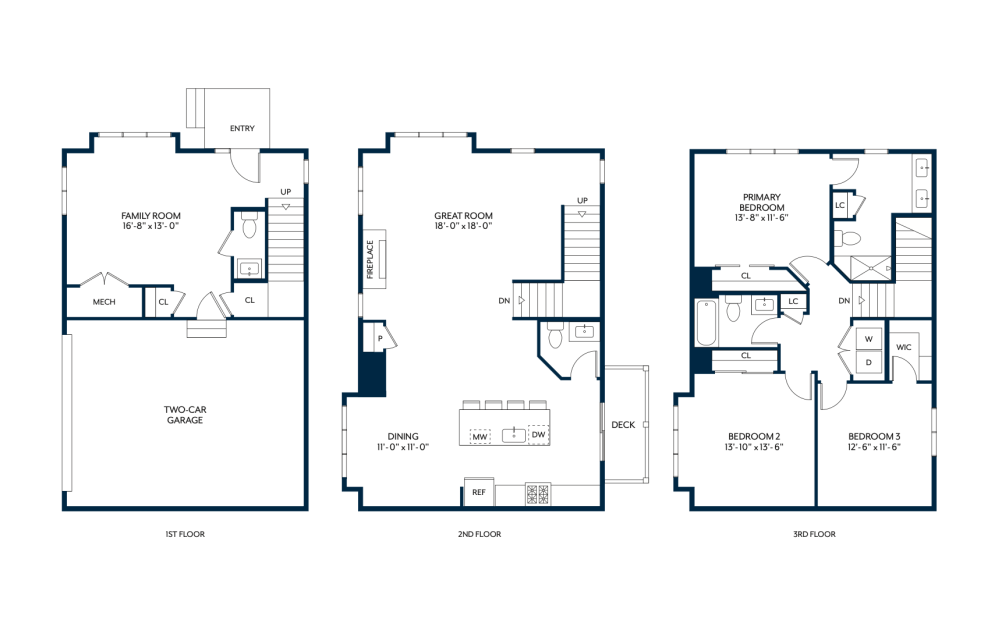
View Floorplan
Contact Us
Townhome L
3 bed4 bath2747 sq. ft.
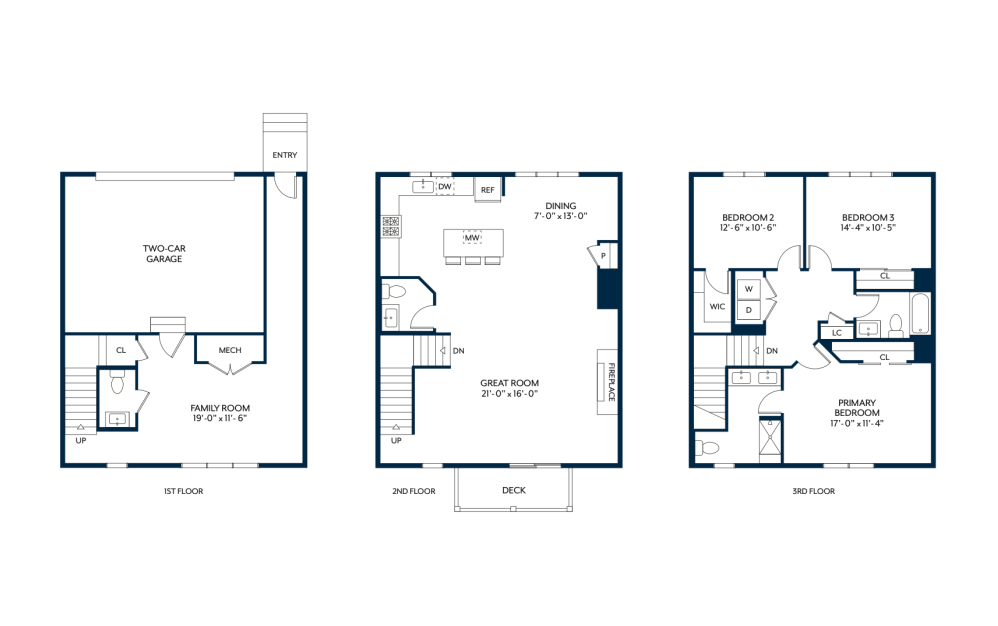
View Floorplan
Contact Us
Townhome K
3 bed4 bath2767 sq. ft.
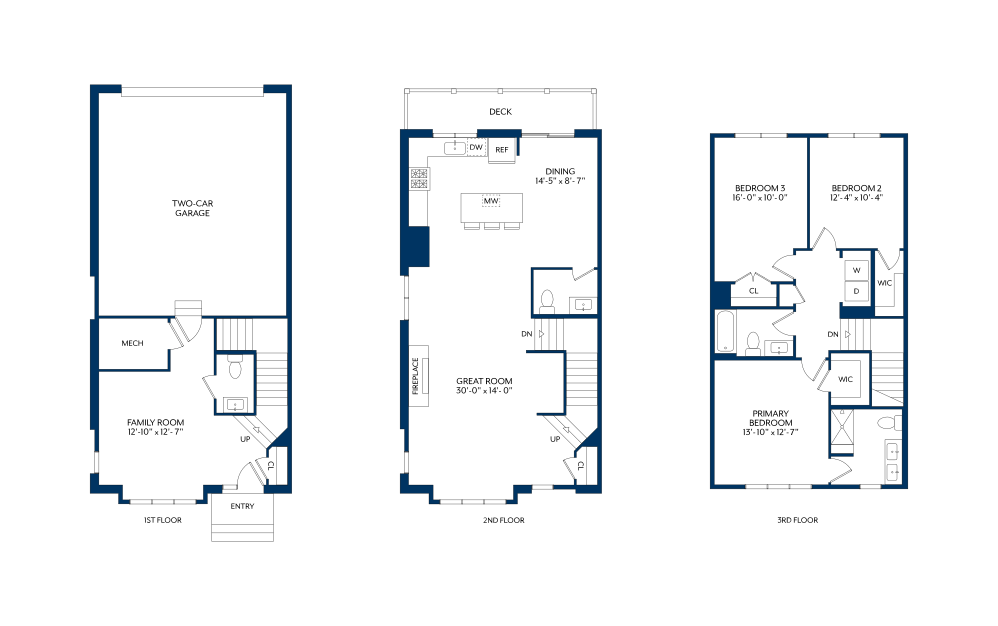
View Floorplan
Contact Us
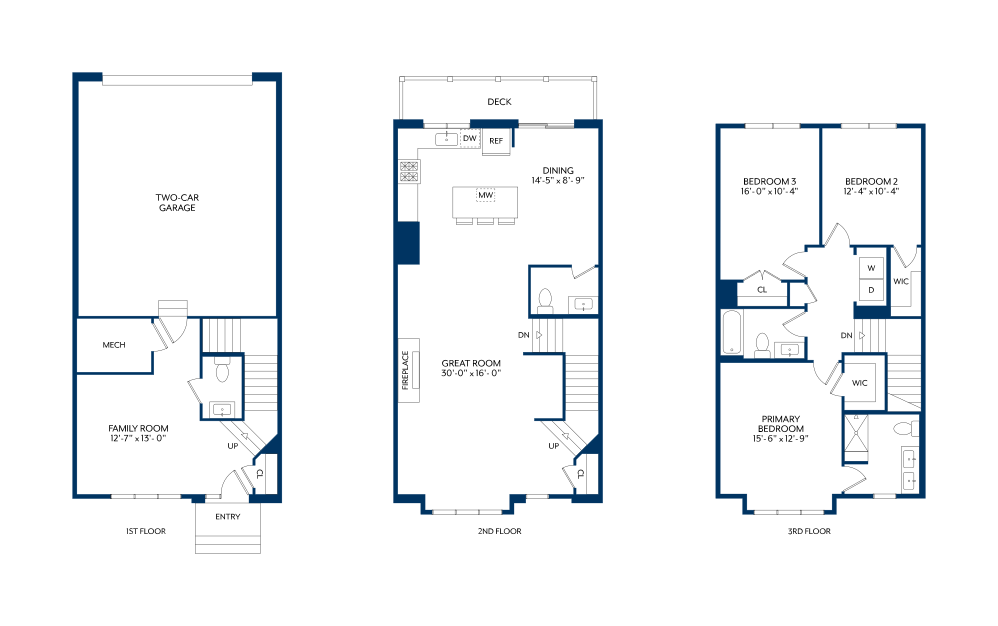
Three Bedroom Townhome D with Deck
3 bed4 bath2804 sq. ft.
View Floorplan
Contact Us
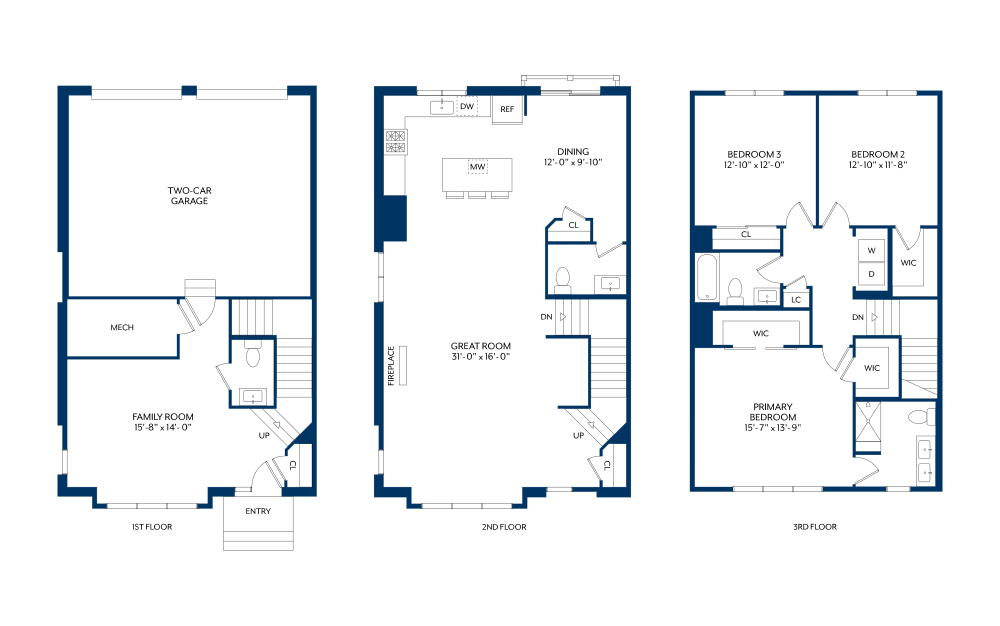
Three Bedroom Townhome E with Deck
3 bed4 bath2825 sq. ft.
View Floorplan
Contact Us
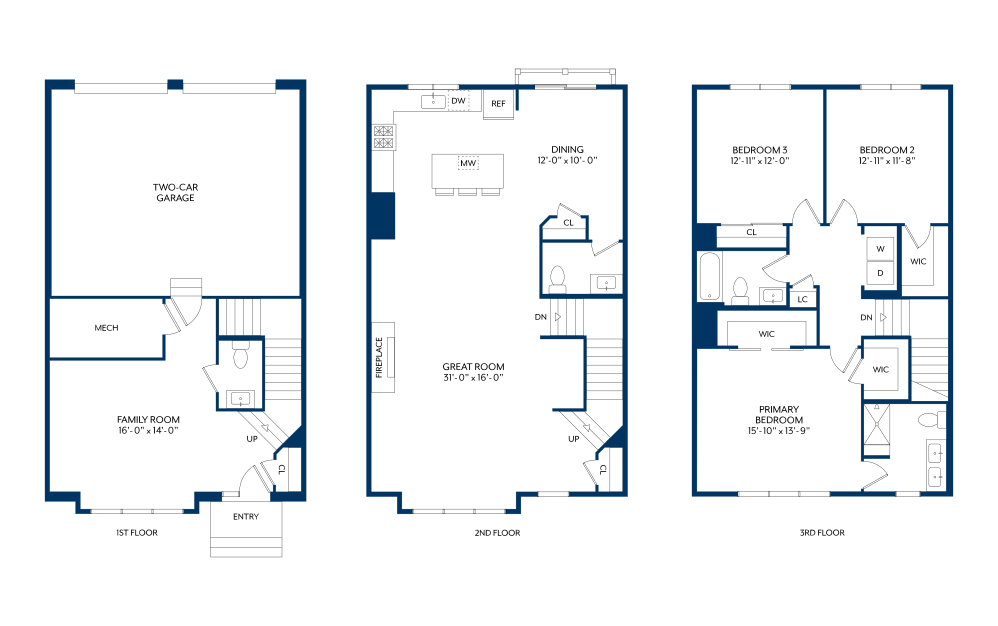
Three Bedroom Townhome F
3 bed4 bath3061 sq. ft.
View Floorplan
Contact Us
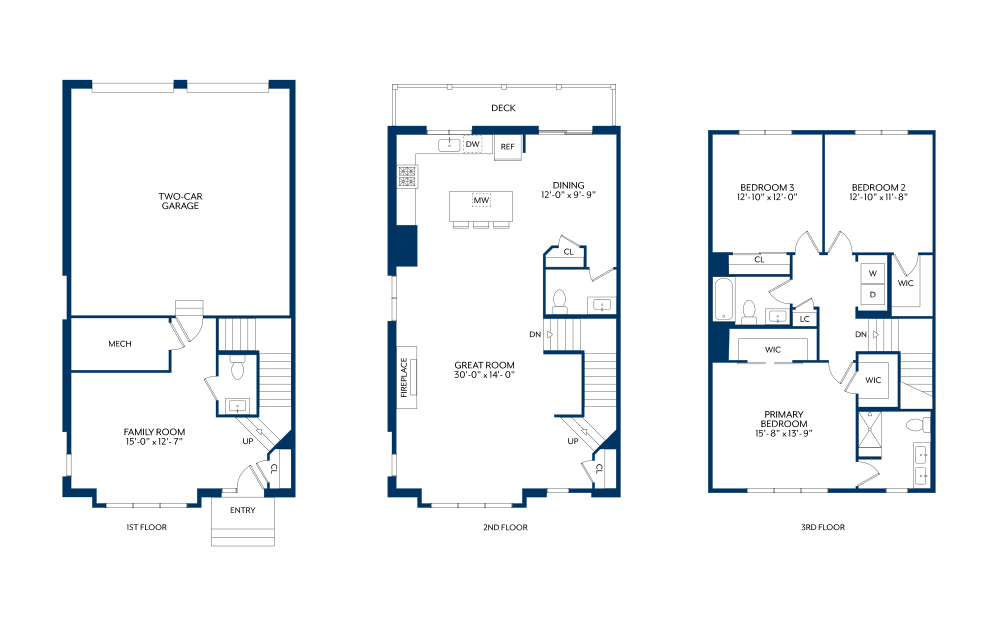
Three Bedroom Townhome G
3 bed4 bath3079 sq. ft.
View Floorplan
Contact Us
Three Bedroom Townhome H with Deck
3 bed4 bath3187 sq. ft.
Floorplans are artist’s rendering. All dimensions are approximate. Actual product and specifications may vary in dimension or detail. Not all features are available in every apartment. Prices and availability are subject to change. Please see a representative for details.